
Wabi-Sabi Japanese Interior

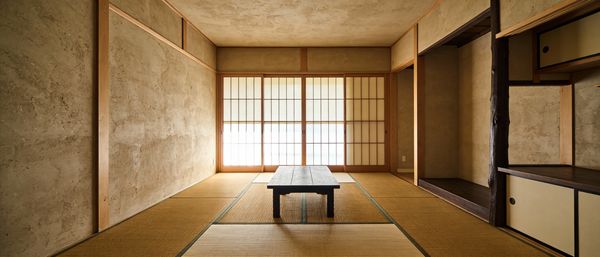
A serene interior design prompt focusing on Japanese minimalism. It captures the essence of wabi-sabi with natural materials like tatami and rammed earth, soft natural light, and a clean composition suitable for architectural visualization.

Prompt

504 charactersOpen Astorie studio ↗
{argument name="area" default="60 square meter"} Japanese minimalist homestay interior panorama, tatami (straw color #D4C5A0), low ebony tea table, warm natural light penetrating through shoji doors (semi-transparent washi paper material) forming soft light and shadow, rammed earth wall texture with rough touch, spatial white space embodying wabi-sabi aesthetics, real architectural ratio 1:1 restoration, 16mm ultra-wide-angle lens showing sense of space, Kinfolk lifestyle aesthetic photography style
From sourceView source ↗

More to explore

3D E-Commerce Platform Architecture Diagram — output
Trendy Little Fox IP Character Design — output
Black Hole Explanation Thumbnail — output

Find your next direction

ASTORIE CANVAS

Take the idea further.

Bring your prompts, references and results together in one creative space.

Open your canvas ↗